

- Status Sold
- Sale Price $540,000
- Bed 4
- Bath 3.1
- Location Old Irving Park
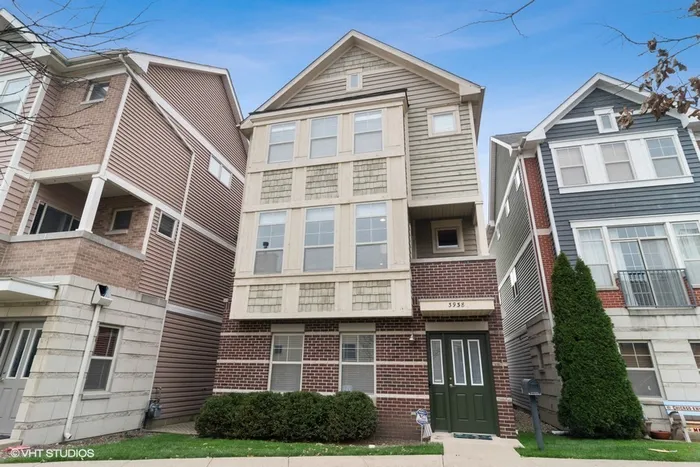

Enjoy a carefree suburban Single Family Home lifestyle in the city, which includes an association to handle lawncare & snow removal. Options for both public & private education, parks and farmer market too. Convenient proximity to the culture, entertainment, restaurants, shopping & the city's lakefront. Freshly painted 2400+ square foot home features 4 bedrooms, 3.5 baths and a 2-car attached garage. The bright sunlit foyer of the main floor leads to the den/4th bedroom, plus a full bathroom and access to the attached garage. The 2nd floor is an open concept with hardwood floors, recessed lighting, and an abundance of natural light. The living room fireplace and access to the covered balcony overlooking the green space of the courtyard make this the heart of the home. The kitchen boasts 42" cabinets, granite counters, expansive breakfast bar and stainless-steel appliances. Also, a spacious dining room with access to the rear balcony and staircase to ground level and a half bathroom completes the 2nd floor. Three bedrooms, two full bathrooms and full-size laundry are situated on Floor 3. The primary bedroom has beautiful, vaulted ceilings, 2 generously sized closets, en-suite bathroom with soaking tub, separate shower, marble tile surround, double bowl vanity and a skylight. Don't miss the opportunity to own this beautiful home tucked away on a private residential street with unique landscaped common grounds. All within steps to two Metra lines, Blue line & expressway. Well maintained by original owners.
General Info
- Property Type Detached Single
- List Price $540,000
- Sale Price $540,000
- Taxes $9,135
- Assessments $160
- Assessments Include Not provided
- Market Time 5 days
- Year Built 2008
- Square Feet Not provided
- Listed by Julie Umecker @properties
- Source MRED as distributed by MLS GRID
Rooms
- Total Rooms 7
- Bedrooms 4
- Master Bedroom 17X14
- Bedroom 2 14X10
- Bedroom 3 11X10
- Bedroom 4 14X9
- Bathrooms 3.1
- Other Rooms
- Foyer 6X6
- Balcony/Porch/Lanai 5X4
- Deck 10X4
- Dining Room 21X13
- Kitchen 14X9
- Laundry 3X3
- Living Room 17X19
Features
- Heat Natural Gas
- Air Conditioning Central Air
- Appliances Range, Microwave, Dishwasher, Refrigerator, Washer, Dryer, Disposal, Stainless Steel Appliance(s)
- # of Spaces 2 spaces
- Age 11-15 Years
- Exterior Brick
Based on information submitted to the MLS GRID as of 10/20/2026 6:02 PM. All data is obtained from various sources and may not have been verified by broker or MLS GRID. Supplied Open House Information is subject to change without notice. All information should be independently reviewed and verified for accuracy. Properties may or may not be listed by the office/agent presenting the information.


