

- Status Sold
- Sale Price $389,000
- Bed 6
- Bath 4
- Location Avalon Park
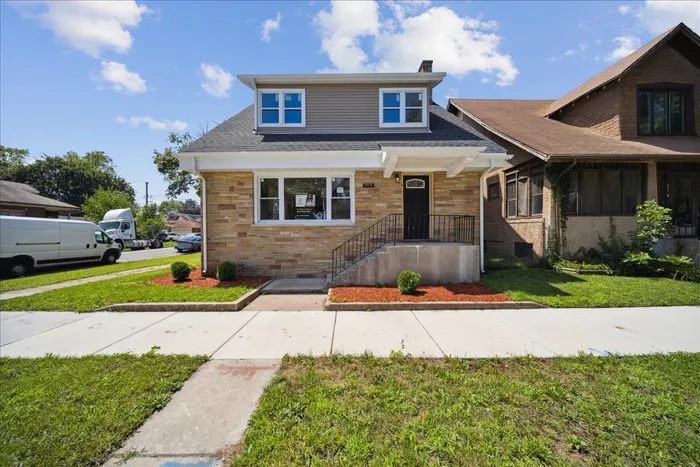
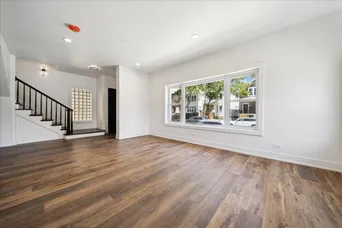
Introducing a stunning 6-bedroom, 4-bath brick home that redefines modern elegance. Step inside and be captivated by the abundance of natural light flooding the wide-open windows, illuminating the updated hardwood floors that span throughout the main areas. Enjoy many nights in front of the gorgeous fireplace. The chef-style kitchen is a culinary enthusiast's dream, featuring a mesmerizing marble accent wall, sleek black stainless steel appliances, and an expansive layout, perfect for creating gourmet meals to impress family and friends. All bedrooms are generously sized, easily accommodating king or queen-sized bedroom sets, and offer ample closet space for storage. The fully finished basement boasts a bonus room and an additional bathroom, providing the perfect space for a home office, gym, or entertainment area. Indulge in the luxury spa-like bathrooms, adorned with exquisite marble walls and countertops. Each bathroom has been meticulously designed with unique and opulent elements, ensuring a pampering experience for every resident. The master bathroom is an oasis of relaxation, featuring a large soaking tub, glass spa shower, and double sinks for added convenience. Unwind in style after a long day, as you savor the comforts of your private retreat. Beyond the interior, this property boasts a 2-car garage for added convenience and a fully fenced yard, providing a secure and private outdoor space to enjoy. Washer and dryer hook up is available. Experience a lifestyle of elegance and sophistication in this meticulously crafted residence. Don't miss the opportunity to make this luxurious brick home your own, where every detail has been thoughtfully designed to create an atmosphere of comfort, beauty, and modern living.
General Info
- Property Type Detached Single
- List Price $379,000
- Sale Price $389,000
- Taxes $3,016
- Assessments Not provided
- Assessments Include Not provided
- Market Time 66 days
- Year Built 1920
- Square Feet Not provided
- Listed by Candice Payne 5th Group Corp
- Source MRED as distributed by MLS GRID
Rooms
- Total Rooms 9
- Bedrooms 6
- Master Bedroom 24X18
- Bedroom 2 16X14
- Bedroom 3 16X16
- Bedroom 4 14X14
- Bedroom 5 12X14
- Bedroom 6 10X10
- Bathrooms 4
- Other Rooms
- Dining Room 14X16
- Kitchen 12X12
- Laundry 8X8
- Living Room 20X18
Features
- Heat Natural Gas
- Air Conditioning Central Air
- Appliances Not provided
- # of Spaces 2 spaces
- Age 100+ Years
- Exterior Brick
Based on information submitted to the MLS GRID as of 10/20/2026 6:02 PM. All data is obtained from various sources and may not have been verified by broker or MLS GRID. Supplied Open House Information is subject to change without notice. All information should be independently reviewed and verified for accuracy. Properties may or may not be listed by the office/agent presenting the information.


